
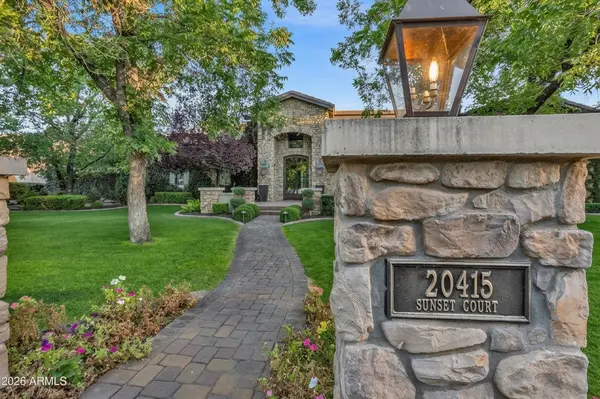
20415 E SUNSET Court
Queen Creek, AZ 85142
- 5 Beds
- 4.5 Baths Full Baths: 4 Half Baths: 1
- 5,669 SqFt
- 0.69 Lot Size
- 2013 Year Built
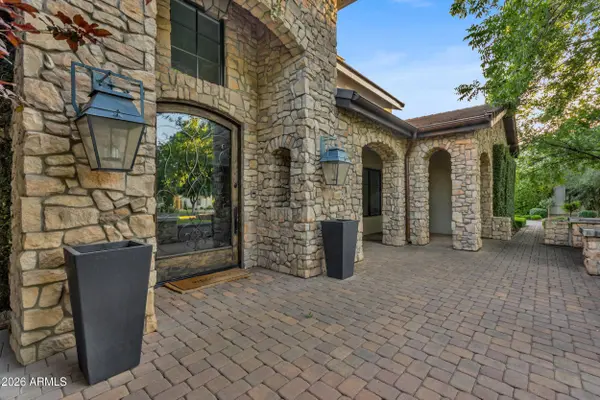
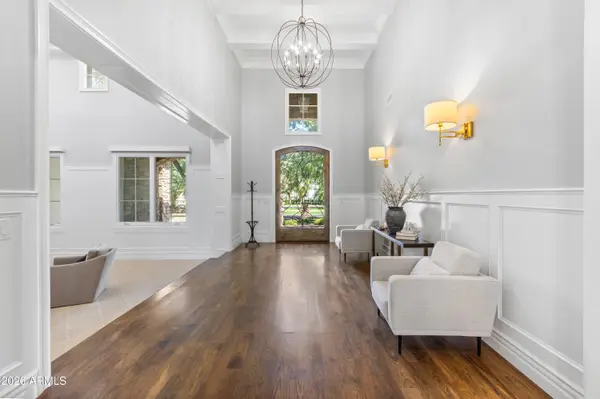
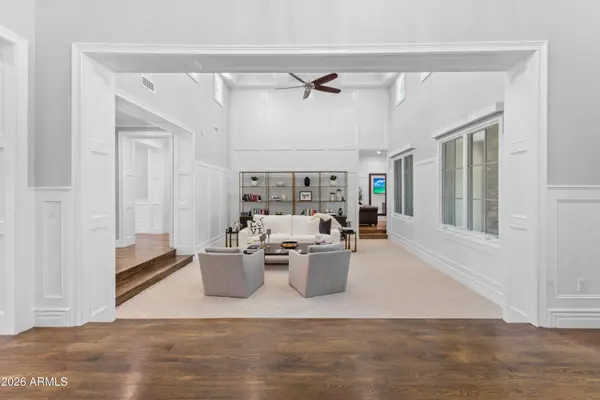
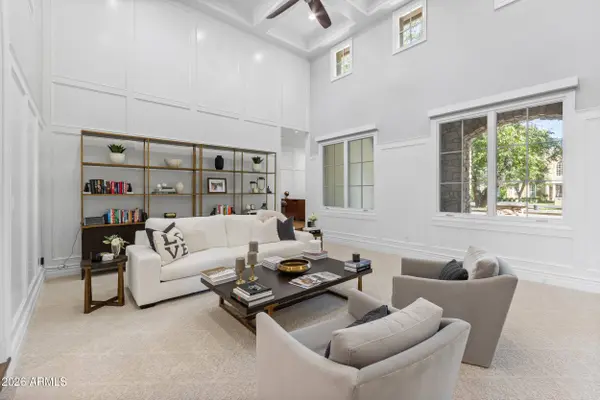
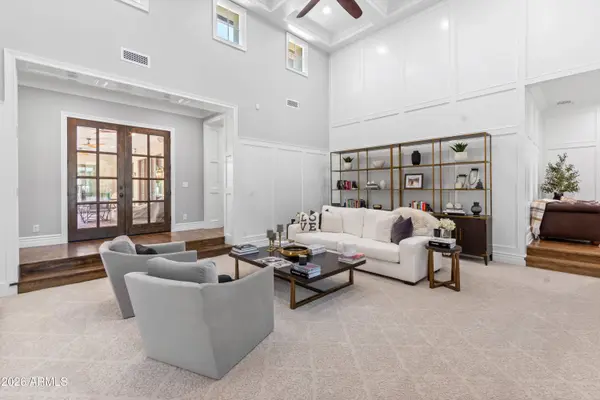
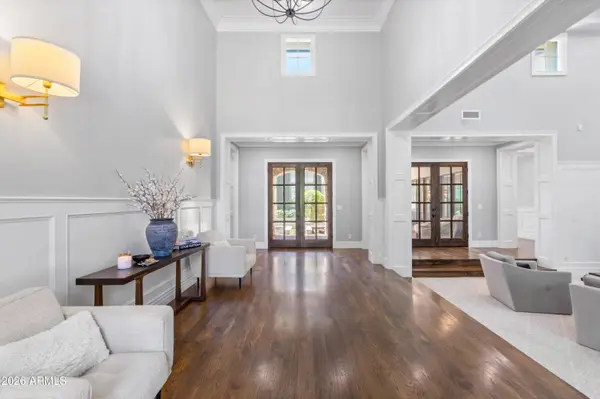
From the moment you enter, soaring ceilings, custom millwork, wainscoting, rich hickory hardwood flooring and beautiful wood-clad windows showcase the attention to detail throughout. The thoughtfully designed split floor plan provides incredible flexibility for everyday living, entertaining and working from home. At the heart of the home is an entertainer's kitchen featuring a large center island, white cabinetry, Wolf range, Sub-Zero refrigerator, an oversized walk-in pantry. Spacious living and great rooms create effortless gathering spaces perfect for entertaining. Equipped with a Crestron smart-home automation system with automated window shades, offering convenient control and modern everyday luxury.
The private primary retreat is its own sanctuary with a gas fireplace, custom tray ceiling and direct access to a secluded courtyard. The spa-inspired bath features extensive Carrera marble, a generous soaking tub and an oversized walk-in shower with multiple shower heads.
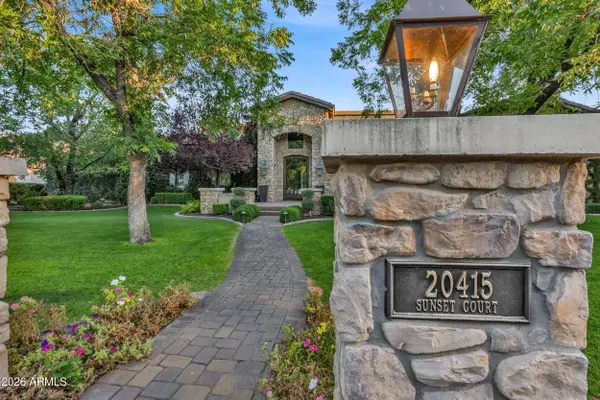
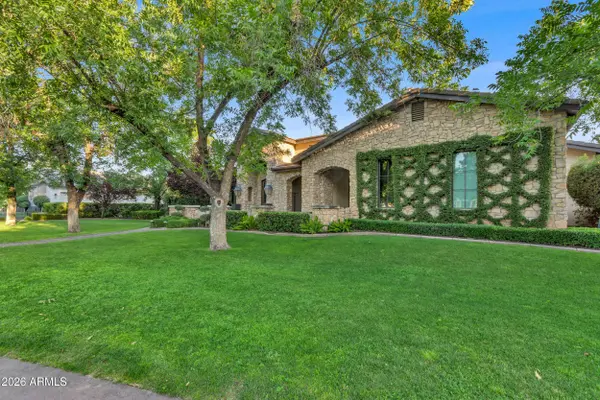
Step outside and discover a backyard designed to be enjoyed year-round. The resort-style setting features a heated private pool, expansive covered patios, built-in BBQ, raised garden beds, a custom playhouse and plenty of room to entertain. An elevated courtyard complete with an arbor, pizza oven and fire pit creates another unforgettable gathering space. Surrounded by the signature mature pecan trees and distinctive custom homes that make The Pecans one of Queen Creek's most recognizable communities, 20415 E Sunset Ct is more than a home--it's a private estate created for exceptional Arizona living.
GALLERY
PROPERTY DETAIL
Key Details
Property Type Single Family Home
Sub Type Single Family Residence
Listing Status Active
Purchase Type For Sale
Square Footage 5, 669 sqft
Price per Sqft $582
Subdivision Pecans Phase 2
MLS Listing ID 7068658
Bedrooms 5
Full Baths 4
Half Baths 1
HOA Fees $357/mo
HOA Y/N Yes
Year Built 2013
Annual Tax Amount $11,905
Tax Year 2025
Lot Size 0.692 Acres
Acres 0.69
Property Sub-Type Single Family Residence
Source Arizona Regional Multiple Listing Service (ARMLS)
Location
State AZ
County Maricopa
Community Pecans Phase 2
Area Maricopa
Direction E ON CHANDLER HEIGHTS, S INTO THE ENTRANCE TO THE PECANS NEIGHBORHOOD. PROCEED THROUGH THE GATE ON 205TH ST AND CONTINUE STRAIGHT TO THIS INCREDIBLE CUSTOM HOME (205TH ST TURNS INTO SUNSET).
Rooms
Other Rooms ExerciseSauna Room, Great Room, Family Room, BonusGame Room
Master Bathroom Double Sink
Master Bedroom Split
Den/Bedroom Plus 7
Separate Den/Office Y
Building
Lot Description North/South Exposure, Sprinklers In Rear, Sprinklers In Front, Cul-De-Sac, Grass Front, Grass Back, Auto Timer H2O Front, Auto Timer H2O Back
Story 2
Builder Name Custom
Sewer Septic in & Cnctd, Septic Tank
Water Public
Structure Type Playground,Private Yard,Built-in Barbecue
New Construction No
Interior
Interior Features Walk-in Pantry, High Speed Internet, Granite Counters, Double Vanity, Master Downstairs, Eat-in Kitchen, Breakfast Bar, 9+ Flat Ceilings, Vaulted Ceiling(s), Wet Bar, Kitchen Island, Pantry, Full Bth Master Bdrm, Separate Shwr & Tub, Tub with Jets
Heating Electric
Cooling Central Air, Ceiling Fan(s), Programmable Thmstat
Flooring Carpet, Tile, Wood
Fireplaces Type Fire Pit, Living Room, Master Bedroom, Gas
Fireplace Yes
Window Features Low-Emissivity Windows,Dual Pane,Tinted Windows,Wood Frames
Appliance Water Softener Owned, Refrigerator, Built-in Microwave, Dishwasher, Disposal, Gas Cooktop, Water Purifier
SPA None
Laundry Inside, Wshr/Dry HookUp Only
Exterior
Exterior Feature Playground, Private Yard, Built-in Barbecue
Parking Features RV Access/Parking, RV Gated, Garage Door Opener, Extended Length Garage, Direct Access, Separate Strge Area, Side Vehicle Entry
Garage Spaces 3.0
Garage Description 3.0
Fence Block, Wrought Iron
Pool Variable Speed Pump, Fenced, Heated
Community Features Gated, Playground, Biking/Walking Path
Utilities Available SRP
Roof Type Tile
Porch Covered Patio(s), Patio
Total Parking Spaces 3
Private Pool Yes
Schools
Elementary Schools Queen Creek Elementary School
Middle Schools Queen Creek Junior High School
High Schools Queen Creek High School
School District Queen Creek Unified District
Others
HOA Name Pecans HOA
HOA Fee Include Maintenance Grounds,Street Maint
Senior Community No
Tax ID 314-04-541
Ownership Fee Simple
Acceptable Financing VA Loan, Cash, Conventional, 1031 Exchange
Horse Property N
Disclosures Agency Discl Req, Seller Discl Avail
Possession Close Of Escrow, By Agreement
Listing Terms VA Loan, Cash, Conventional, 1031 Exchange
SIMILAR HOMES FOR SALE
Check for similar Single Family Homes at price around $3,300,000 in Queen Creek,AZ

Active
$3,225,000
21211 E PEGASUS Parkway, Queen Creek, AZ 85142
Listed by Michael Hansen of Aim Realty4 Beds 4 Baths 4,192 SqFt
Active
$3,450,000
19617 E OCOTILLO Road, Queen Creek, AZ 85142
Listed by Shannon Gillette of Real Broker4 Beds 4 Baths 3,410 SqFt
Active
$1,979,000
17891 E BRONCO Court, Queen Creek, AZ 85142
Listed by Kirk A DeSpain of Call Realty, Inc.5 Beds 4.5 Baths 5,720 SqFt
CONTACT